
Best Seller Icon Bestseller

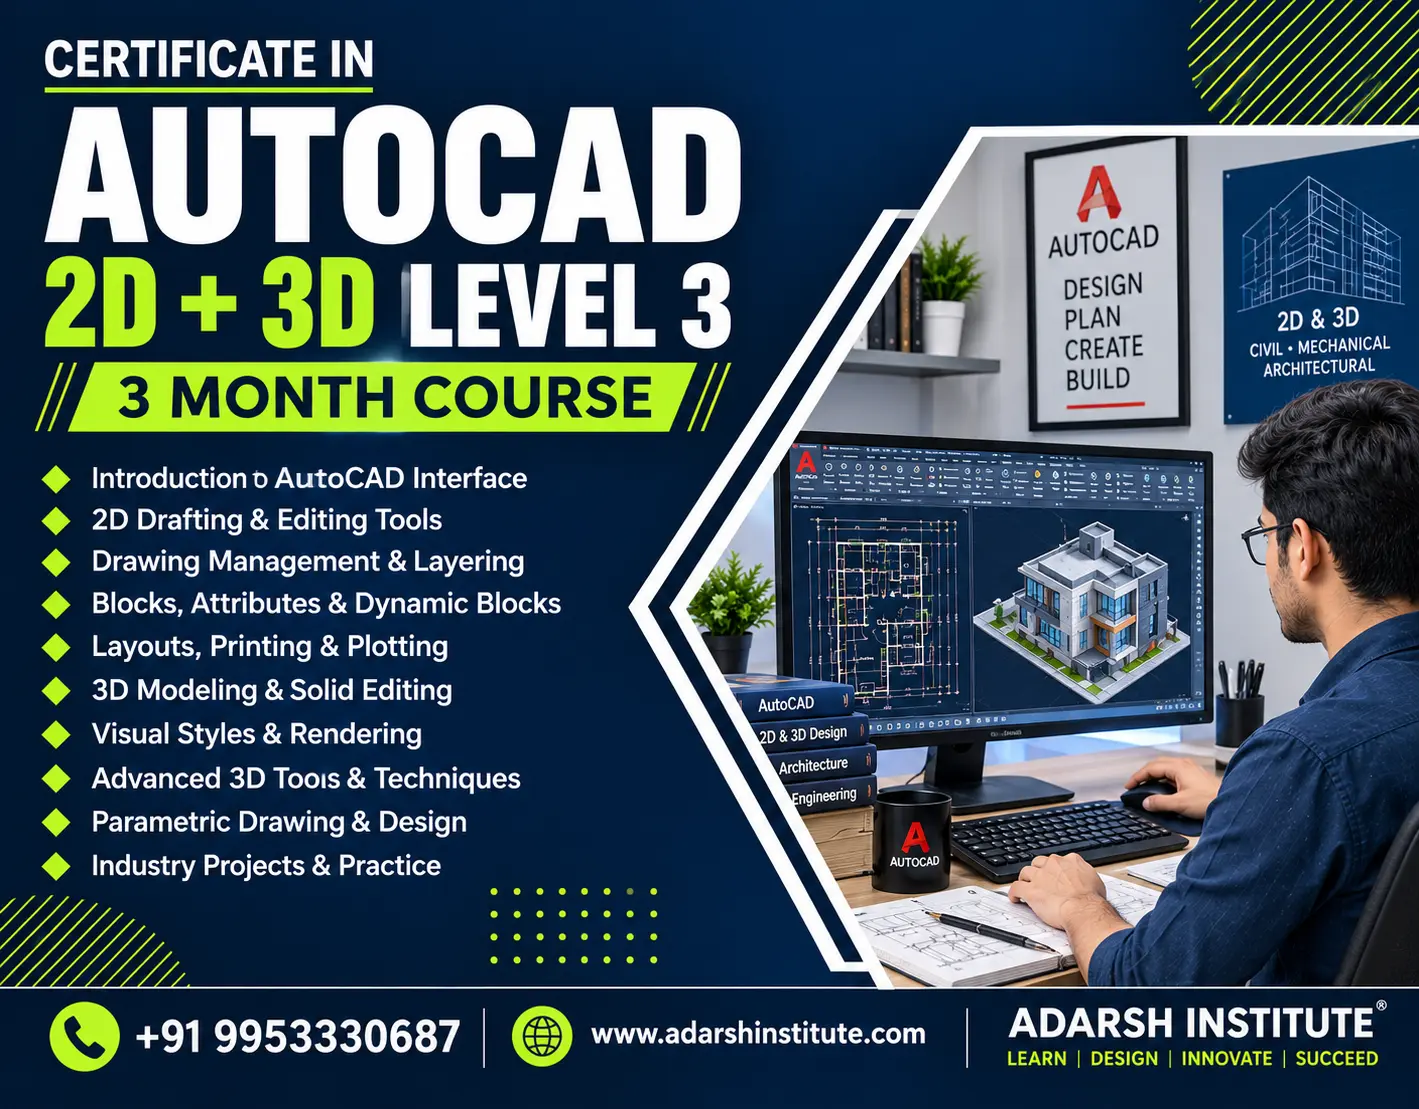
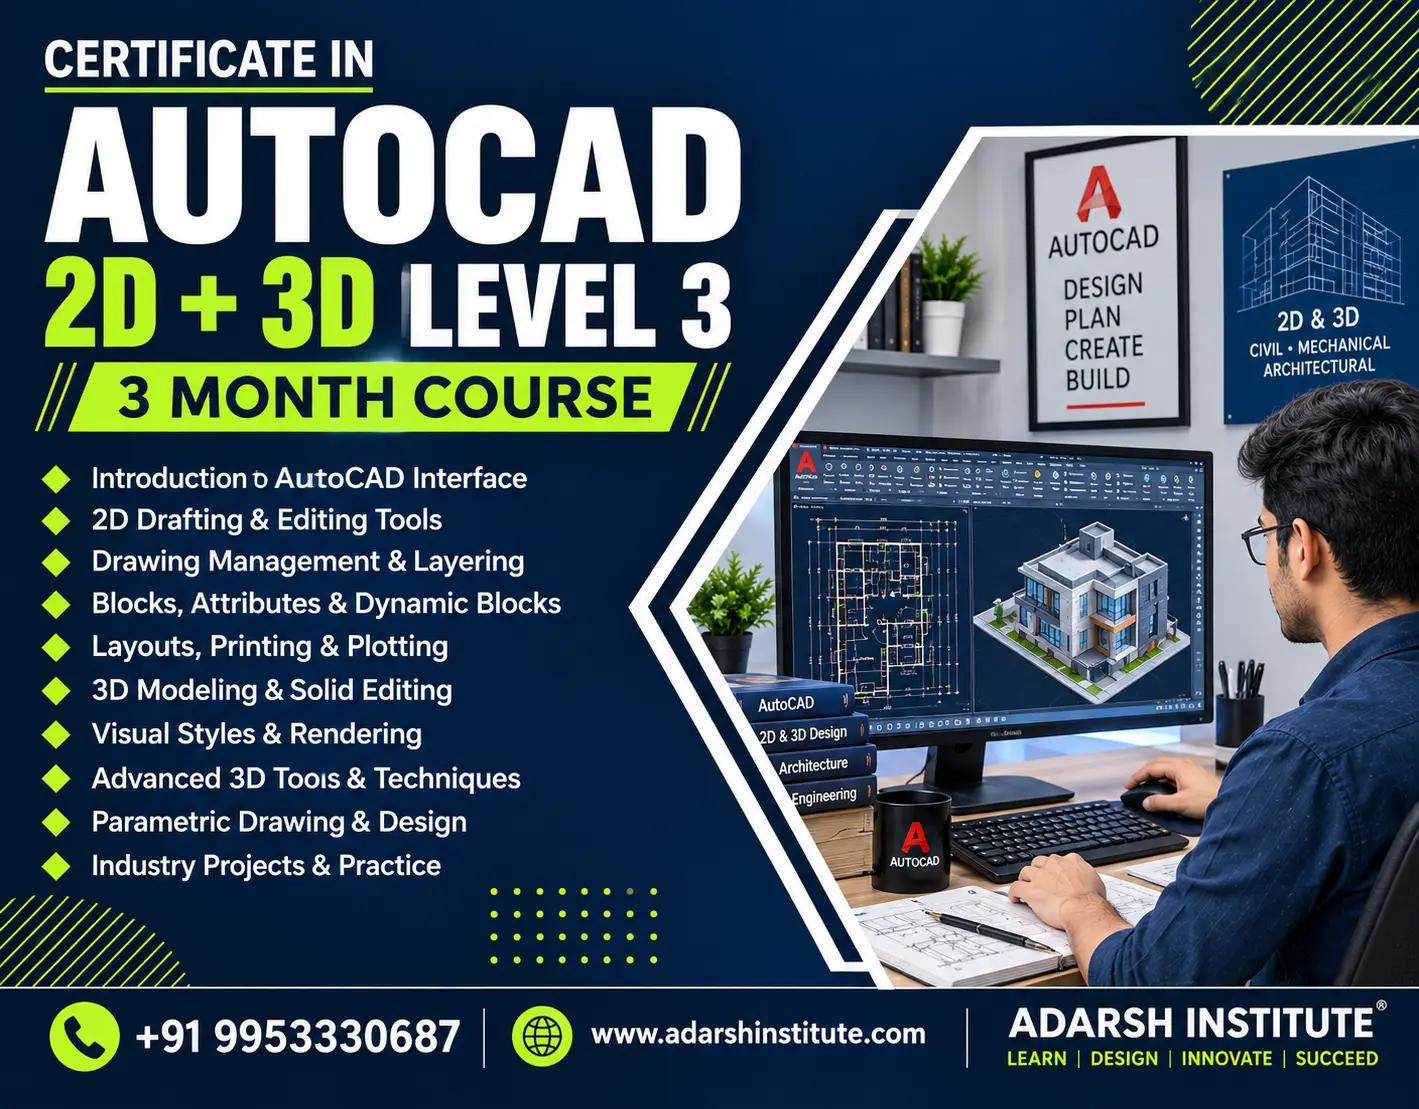
CERTIFICATE In AutoCAD 2D+3D Level 3 With AI Tools(S-CA2L3WAT-1427)

  • Last updated Oct, 2026
  • Certified Course
₹13,000 ₹20,000

Course Includes

  • Duration3 Months
  • Enrolled0
  • Lectures66
  • Videos0
  • Notes0
  • CertificateYes

What you'll learn

AutoCAD is a commercial computer-aided design (CAD) and drafting software application developed by Autodesk. It allows architects, engineers, and designers to create precise technical documentation, blueprints, and digital models in both two-dimensional (2D) and three-dimensional (3D) environments.

Show More

Course Syllabus

AUTOCAD 2D + 3D FOR MECHANICAL, CIVIL & INTERIOR


Introduction In 2D :

  • AutoCAD Interface
  • View Tab Customization
  • How to use (Draw Toolbar
  • Modify Toolbar & Array Tools)
  • Status Bar Toggle keys
  • Object Properties
  • Measuring & Quick Measuring Tools
  • Dimension Toolbar
  • Isometric Drafting
  • Multileader (Create & Add)
  • Types of Leader
  • How to Create Table, Blocks & Groups
  • Managing & Parametric Drawing
  • (2D Layout map) With ChatGPT
  • External References
  • How to Make Layout Printing


Introduction In 3D :

  • Modelling Draw
  • Solid Editing
  • How to Draw 3D Drawings & Modify
  • Viewport Controls, Visual Style and View Control
  • Mesh & Material Browser and Material Editor
  • Converting to PDF from Layout & PDF TO DWG
  • Animation Motion Path in 3D


WELCOME KIT:

  • 150+ Project file
  • Doubt classes ( every saturday)
  • Free customizations Tools Book
  • 150+ free Autocad shortcut keys book
  • Take extra 15 days for Autocad practice ( after course completion )
  • Free Access of Furniture blocks + all Amenities blocks CAD files


Course Fees

Course Fees
:
₹20000/-
Discounted Fees
:
₹ 13000/-
Course Duration
:
3 Months

Review

0.0
Course Rating (0 reviews)
0%
0%
0%
0%
0%


Call
Text Message
Review
Email
CHAT